
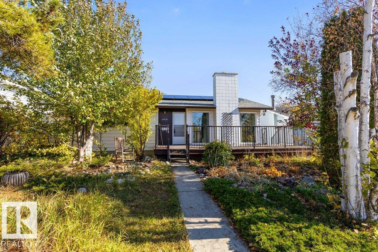
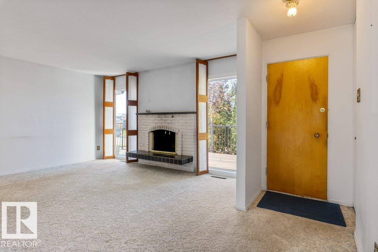
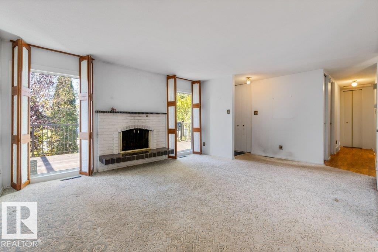
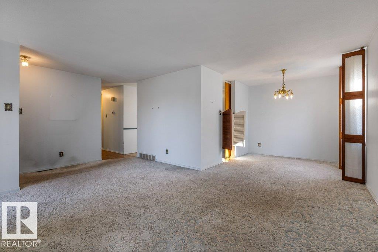
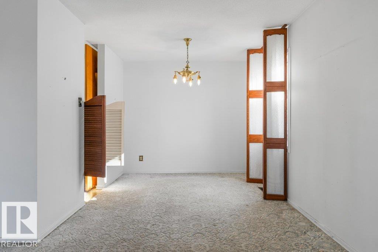
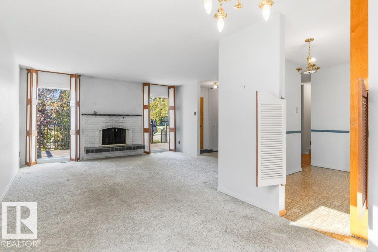
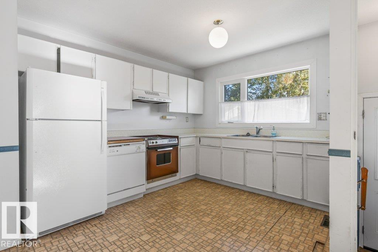
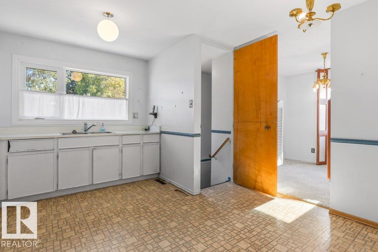
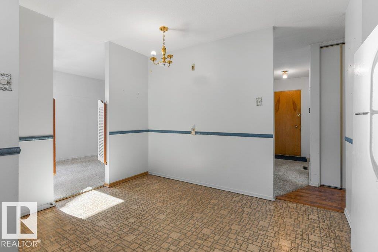
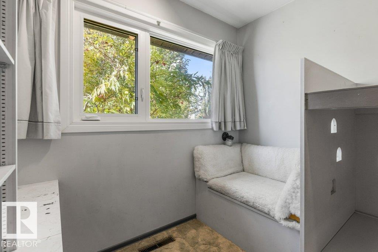
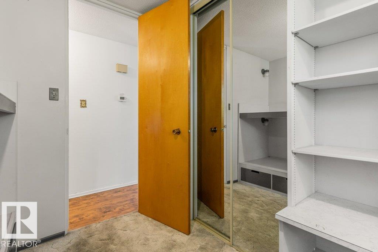
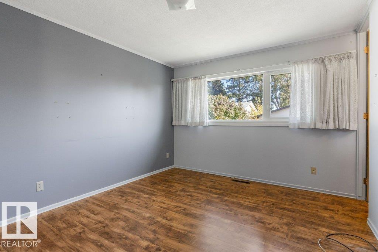
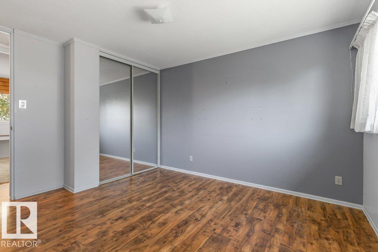
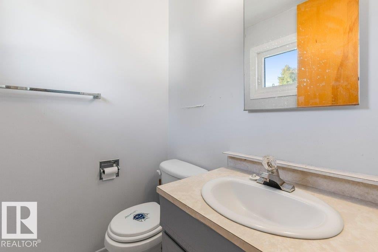
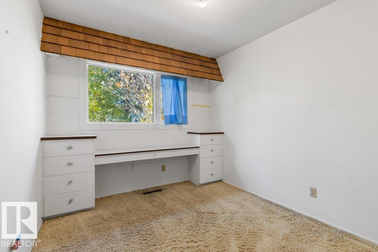
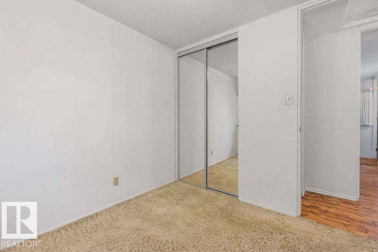
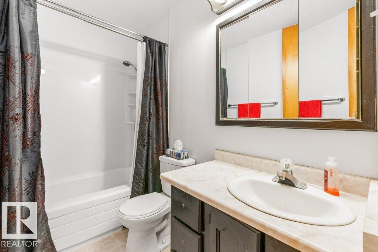
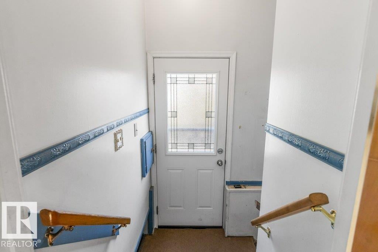
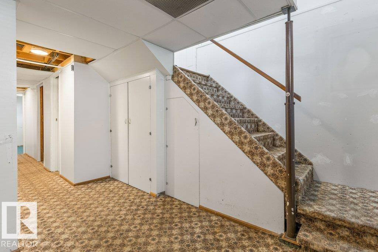
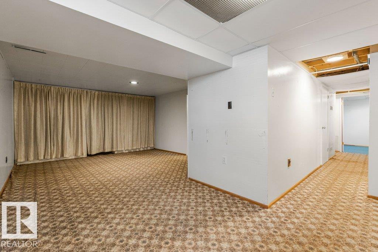
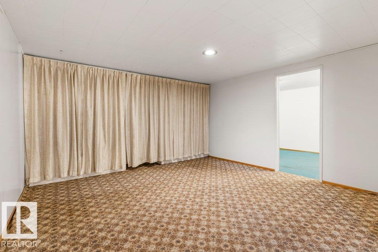
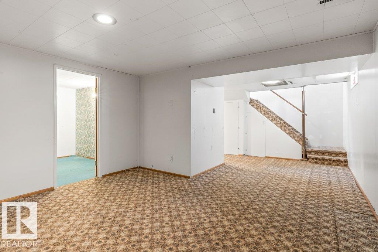
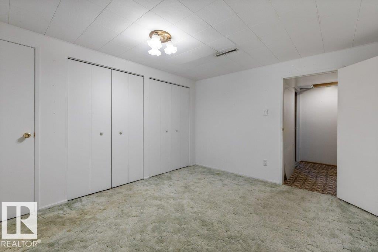
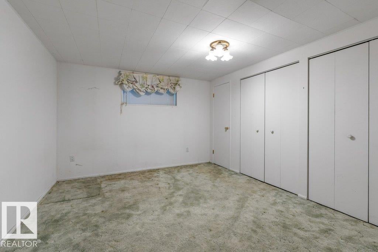
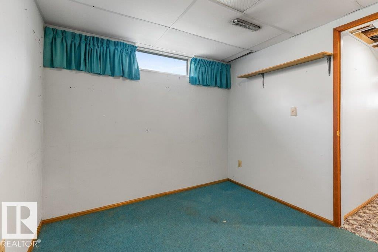
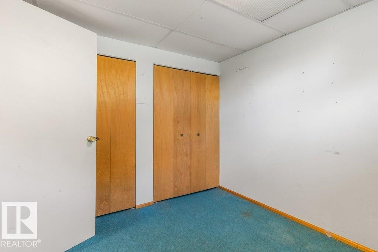
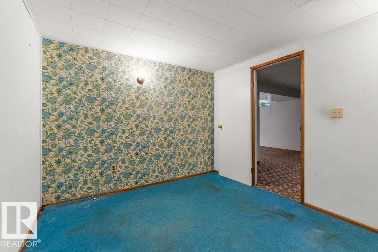
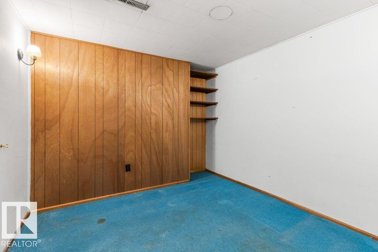
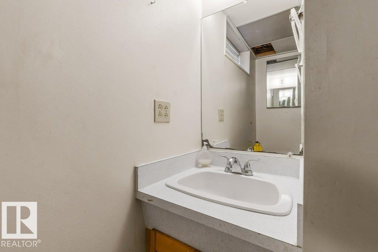
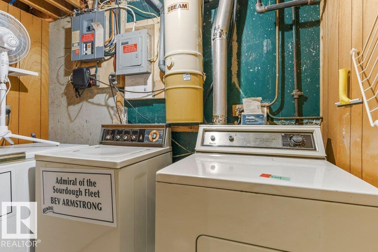
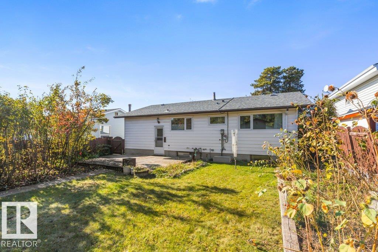
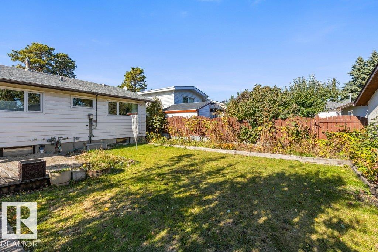
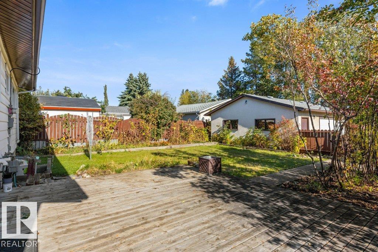
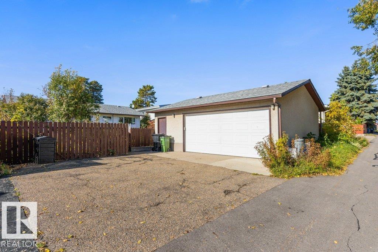
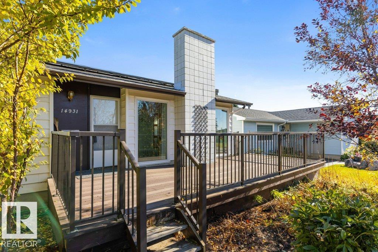
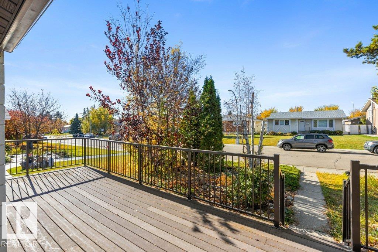
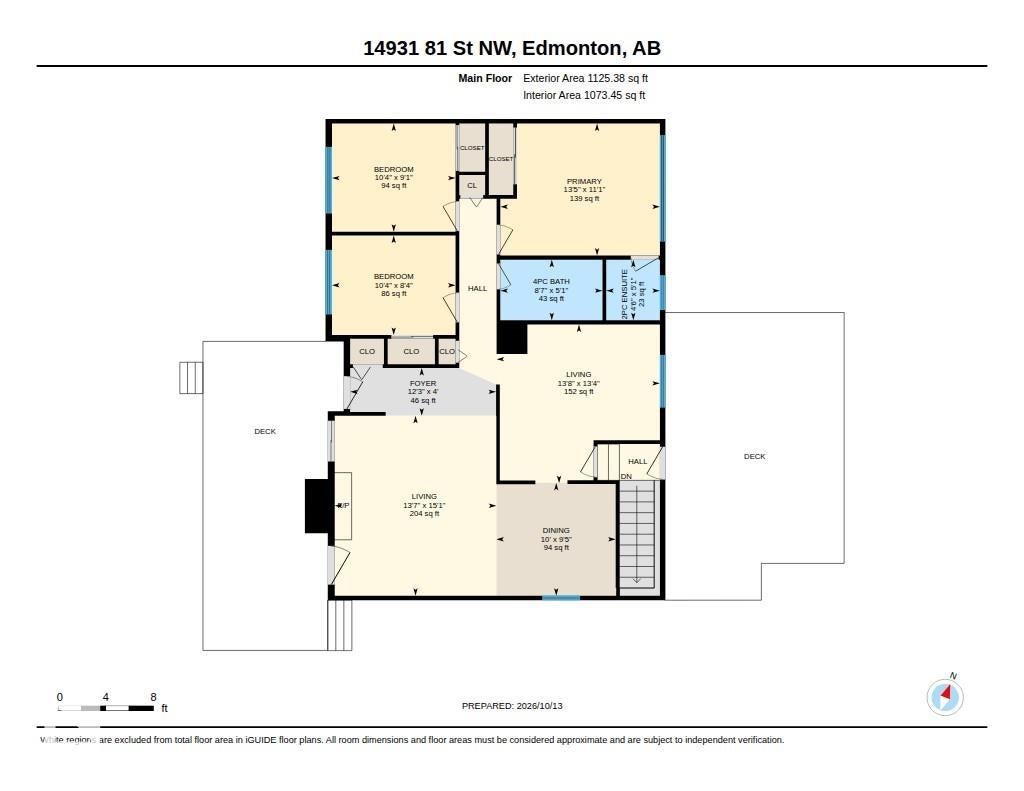
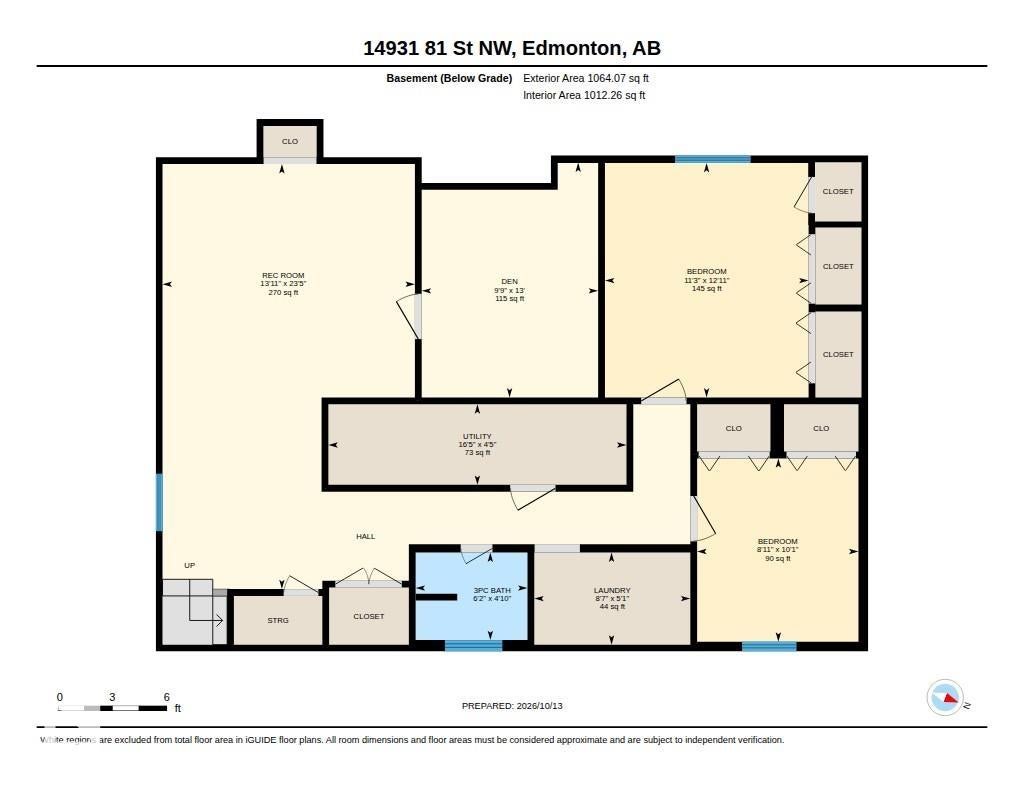
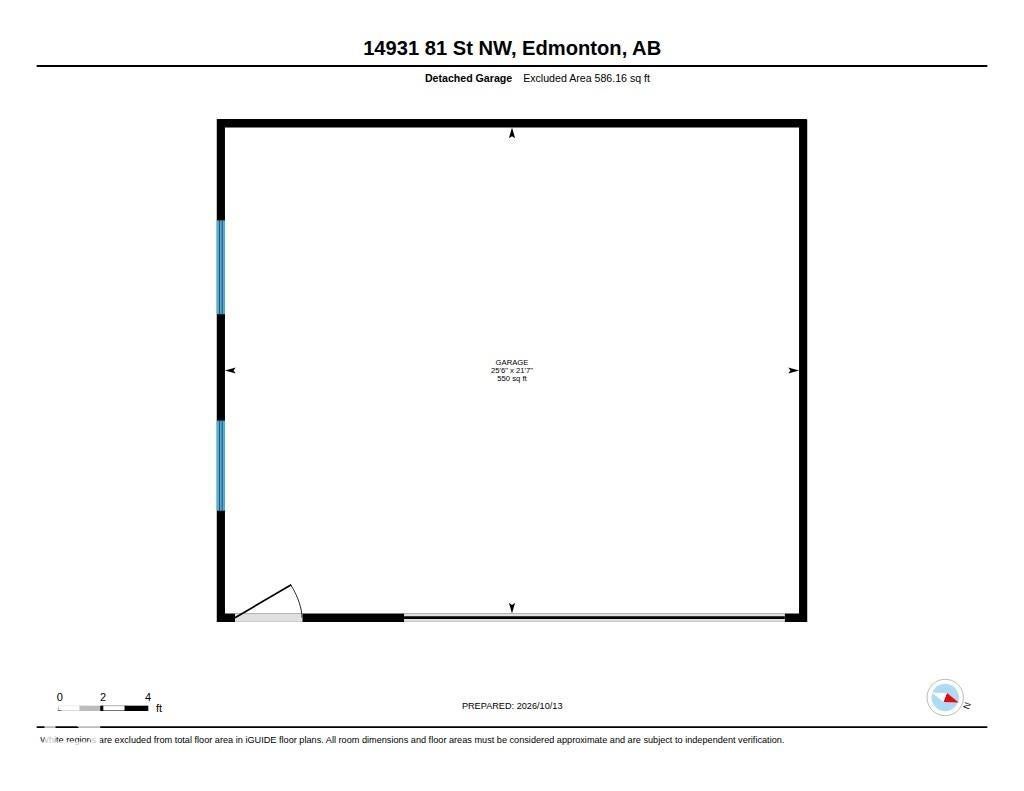
Discover this original family-owned bungalow on a quiet street, offering plenty of room for the whole family! The main floor features a welcoming living room, dining room & bright kitchen with a large window overlooking the backyard. The primary bedroom includes a generous closet & convenient 2pc ensuite. Two additional bedrooms & 4pc bathroom complete the main level. The fully developed basement adds living space, including a large family room, two spacious bedrooms, 3-pc bathroom, den, laundry room & ample storage. Enjoy the oversized backyard with plenty of room to relax, entertain or garden. The double detached garage & space for RV parking provide added convenience & flexibility. With its functional layout, generous living space & excellent parking options, this home offers outstanding potential for families, first-time buyers, or investors. Notable updates: Roof/Solar Panels (2018), Furnace (2020), Triple-pane Windows on main floor (Newer) & HWT (2012). Don't miss this fantastic opportunity!
Address
14931 81 ST NW
List Price
$349,900
Property Type
Residential
Type of Dwelling
Detached Single Family
Style of Home
Bungalow
Transaction Type
Sale
Area
Edmonton
Sub-Area
Kilkenny
Bedrooms
5
Bathrooms
3
Half Bathrooms
1
Floor Area
1,125 Sq. Ft.
Lot Size
6118.21 Sq. Ft.
Lot Shape
Rectangular
Year Built
1968
MLS® Number
E4512815
Listing Brokerage
RE/MAX Elite
Basement Area
Full, Finished
Postal Code
T5C 1P4
Zoning
Zone 02
Parking
Double Garage Detached, Over Sized, Parking Pad Cement/Paved
Community Features
Off Street Parking, Deck, See Remarks
Exterior Features
Back Lane, Fenced, Landscaped, Playground Nearby, Public Transportation, Schools, Shopping Nearby, See Remarks
Interior Features
ensuite bathroom
Heat Type
Forced Air-1, Natural Gas
Construction Materials
Wood, Hardie Board Siding
Direction Faces
West
Fireplace
Yes
Fireplace Features
Wood
Foundation Details
Concrete Perimeter
Garage Type
Yes
Roof
Asphalt Shingles
Access To Property
Paved