
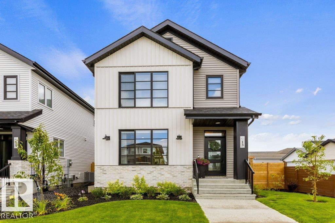
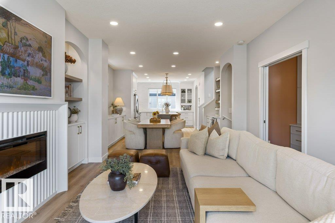
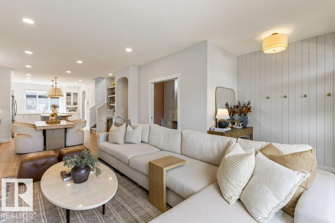
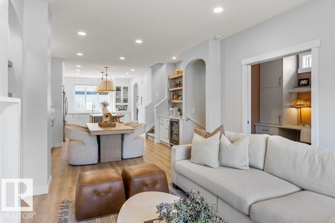
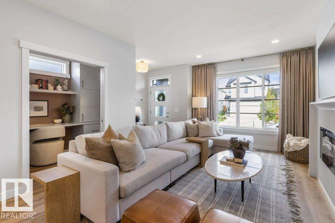
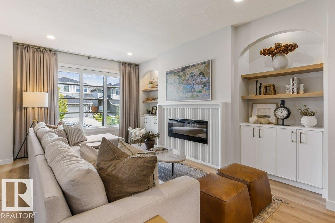
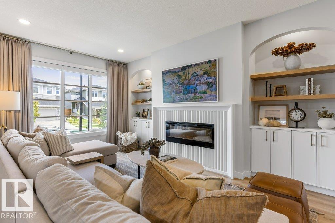
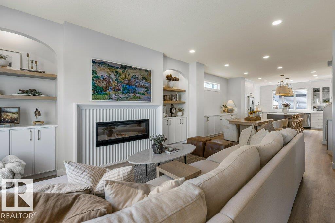
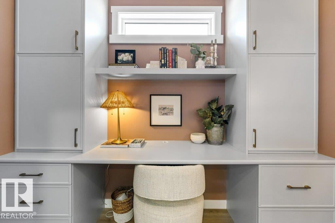
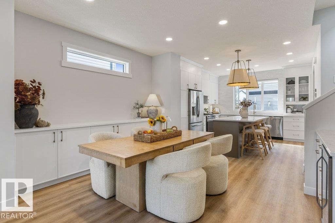
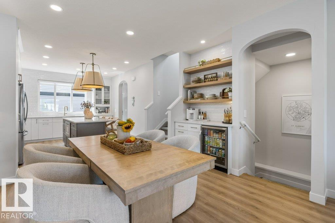
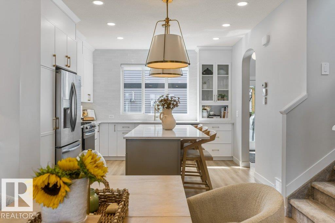
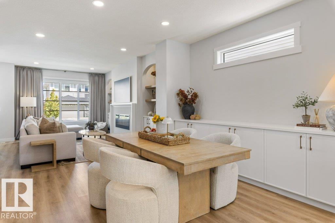
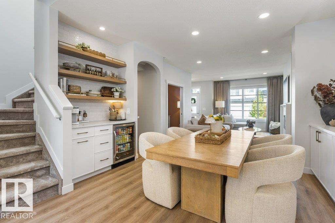
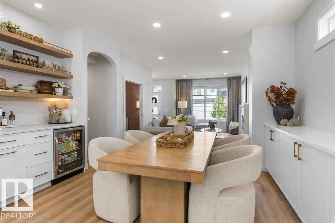
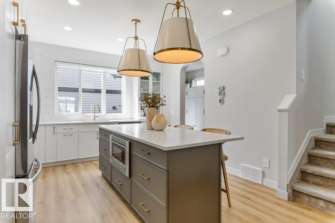
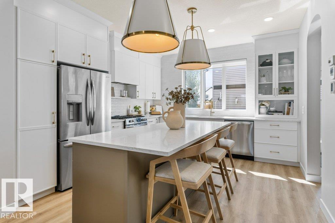
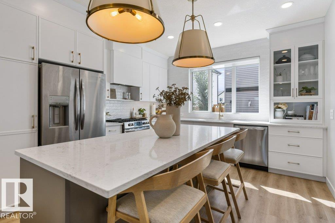
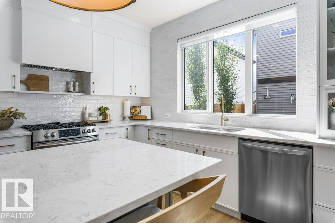
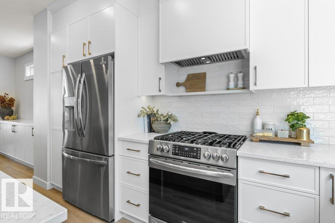
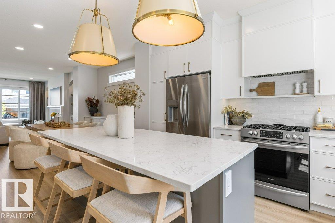
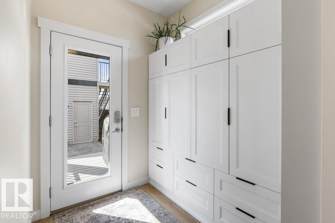
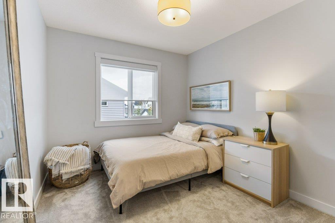
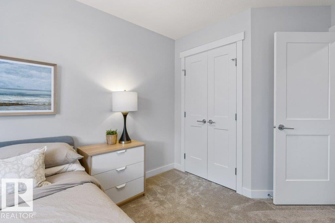
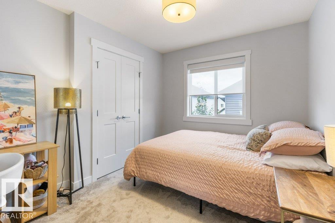
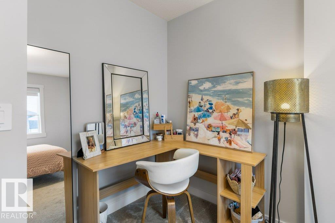
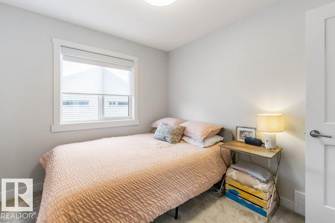
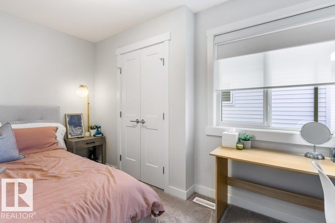
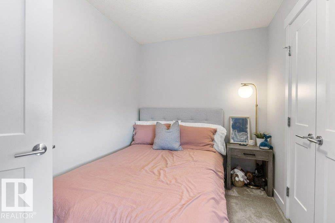
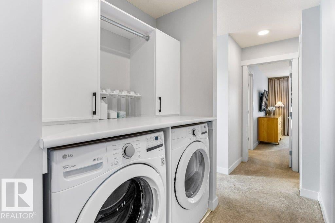
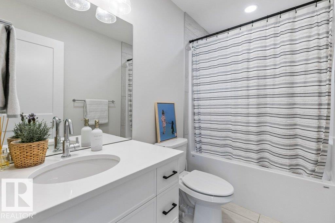
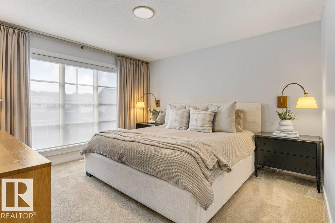
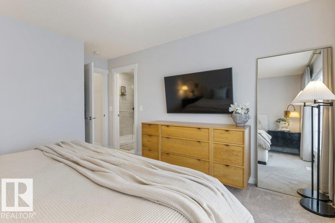
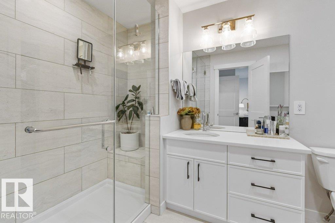
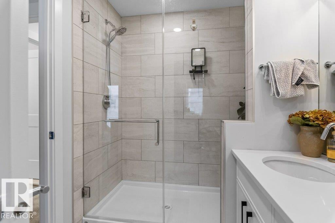
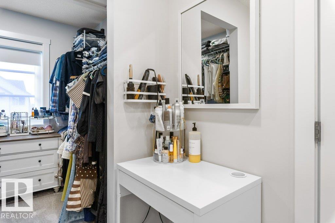
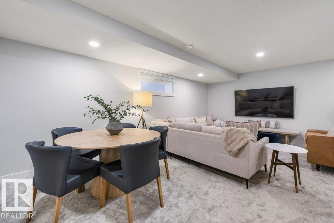
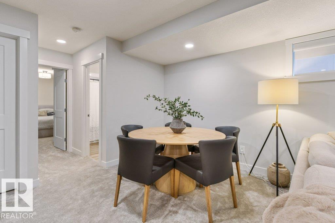
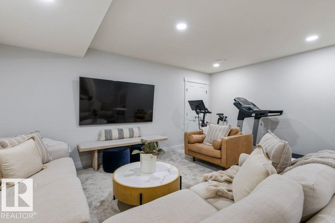
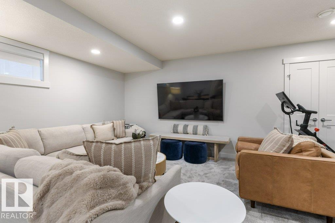
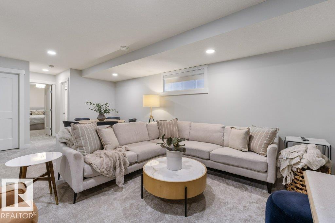
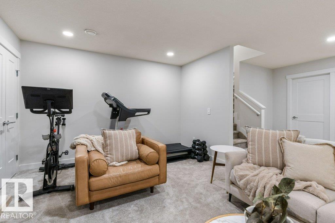
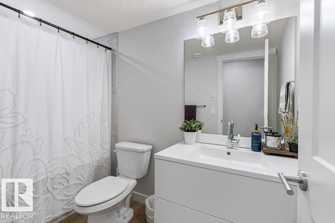
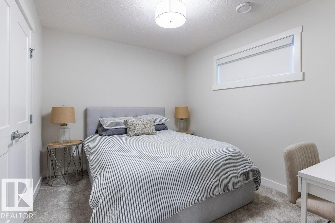
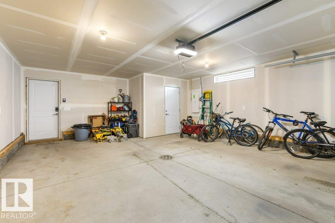
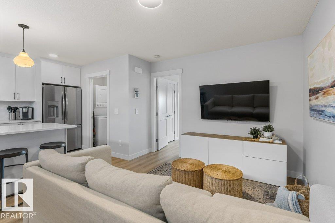
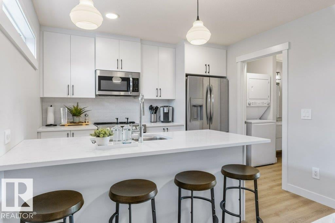
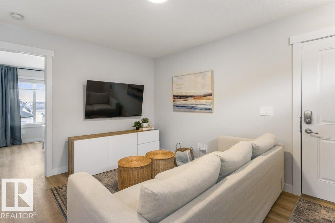
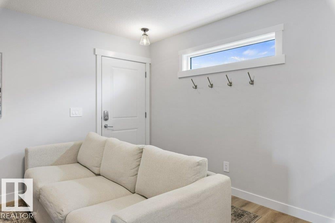
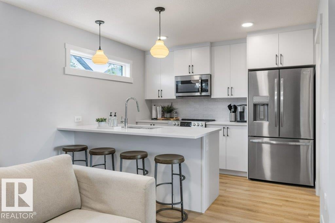
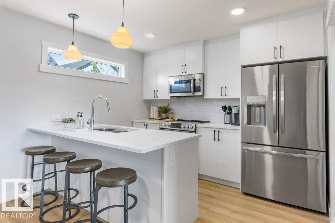
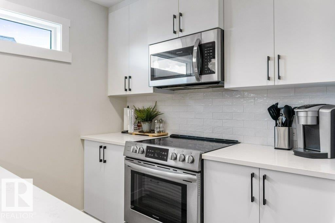
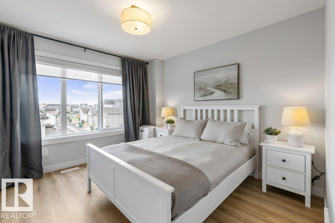
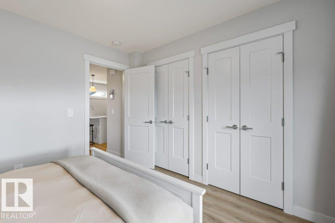
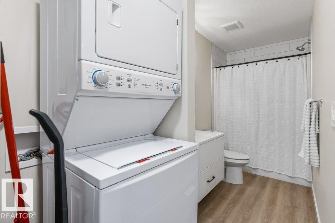
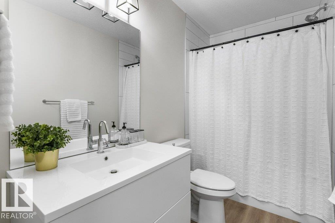
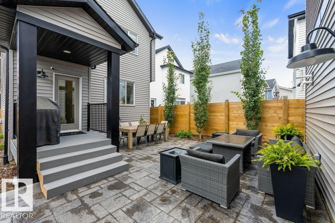
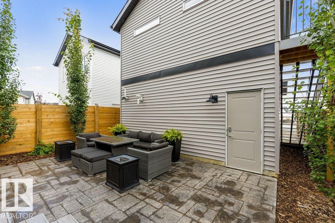
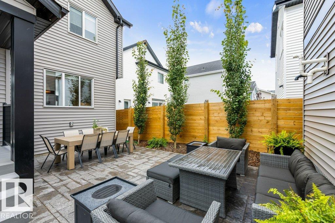
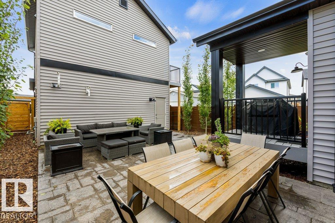
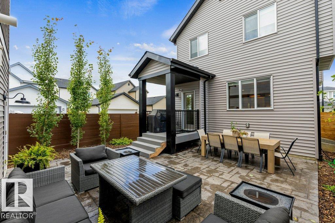
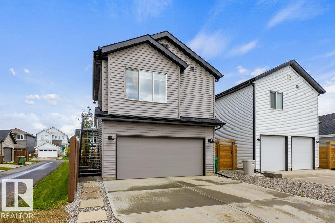
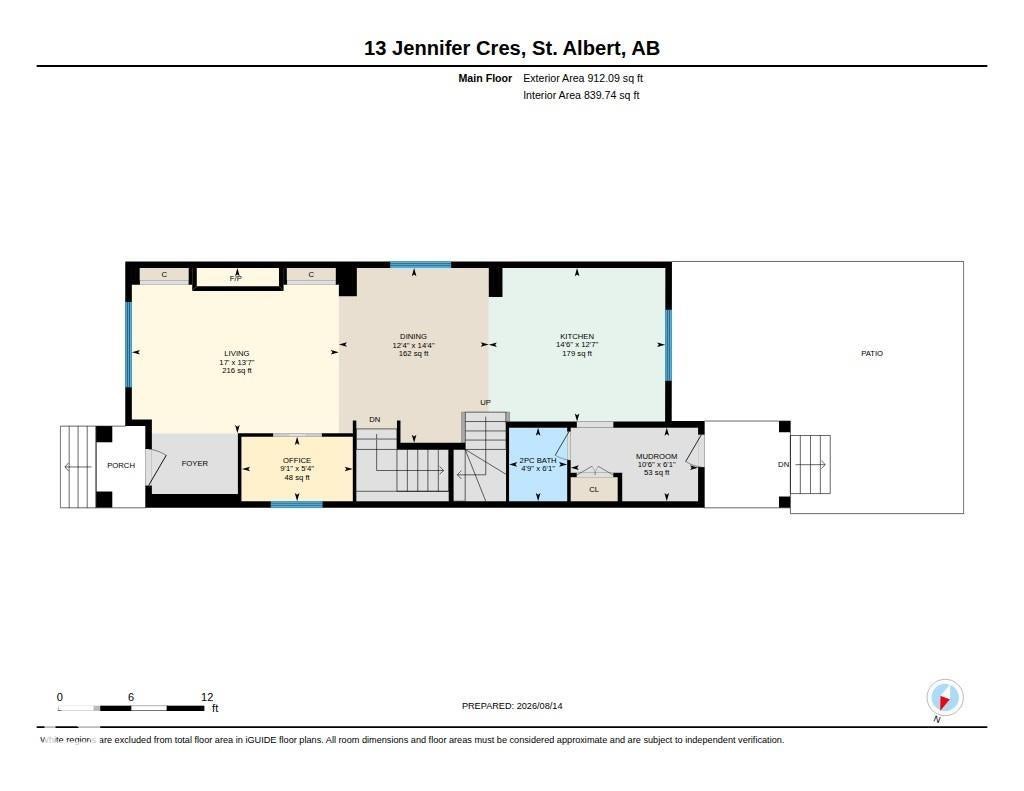
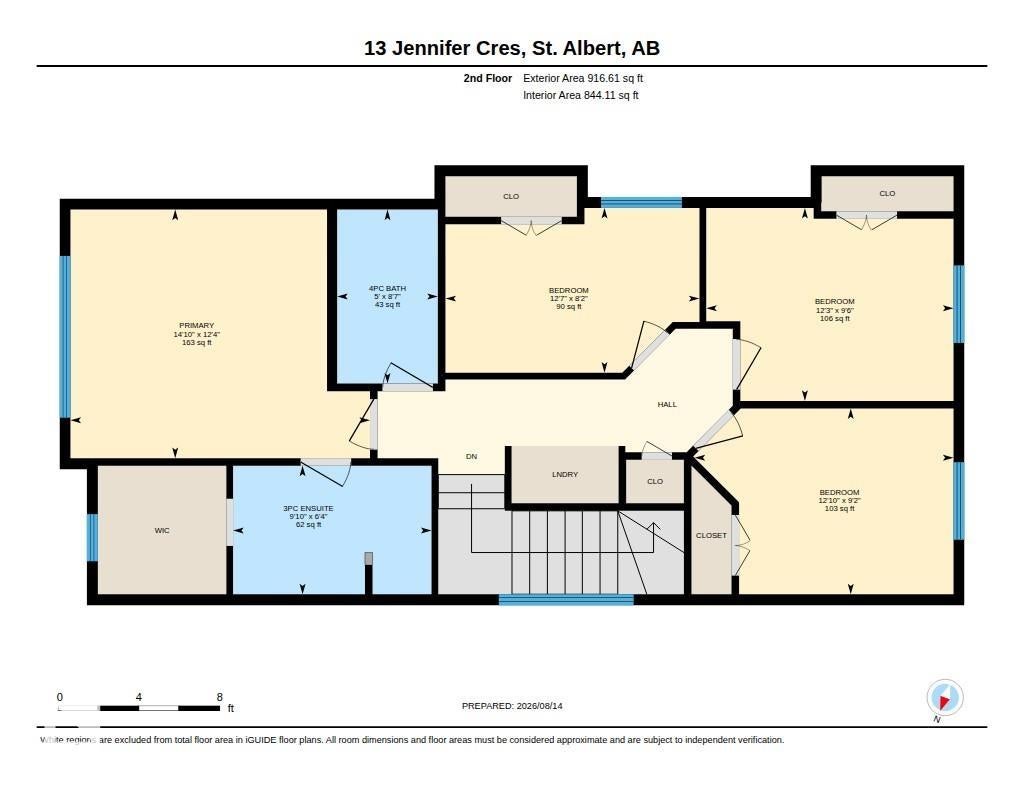
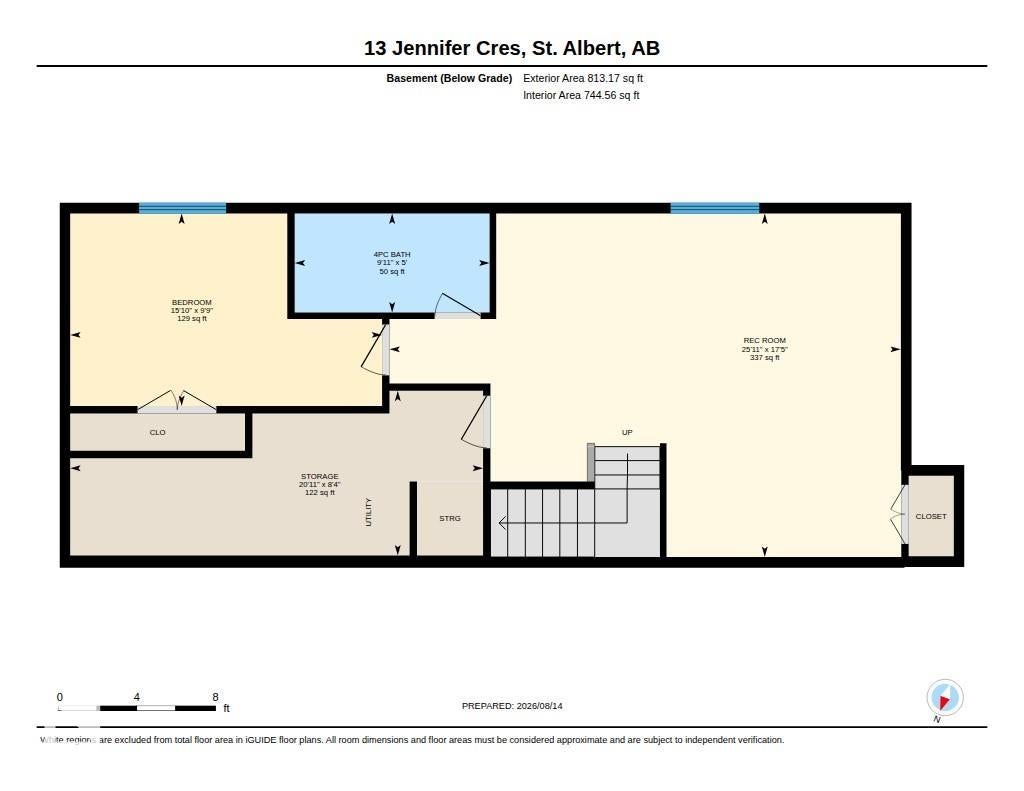
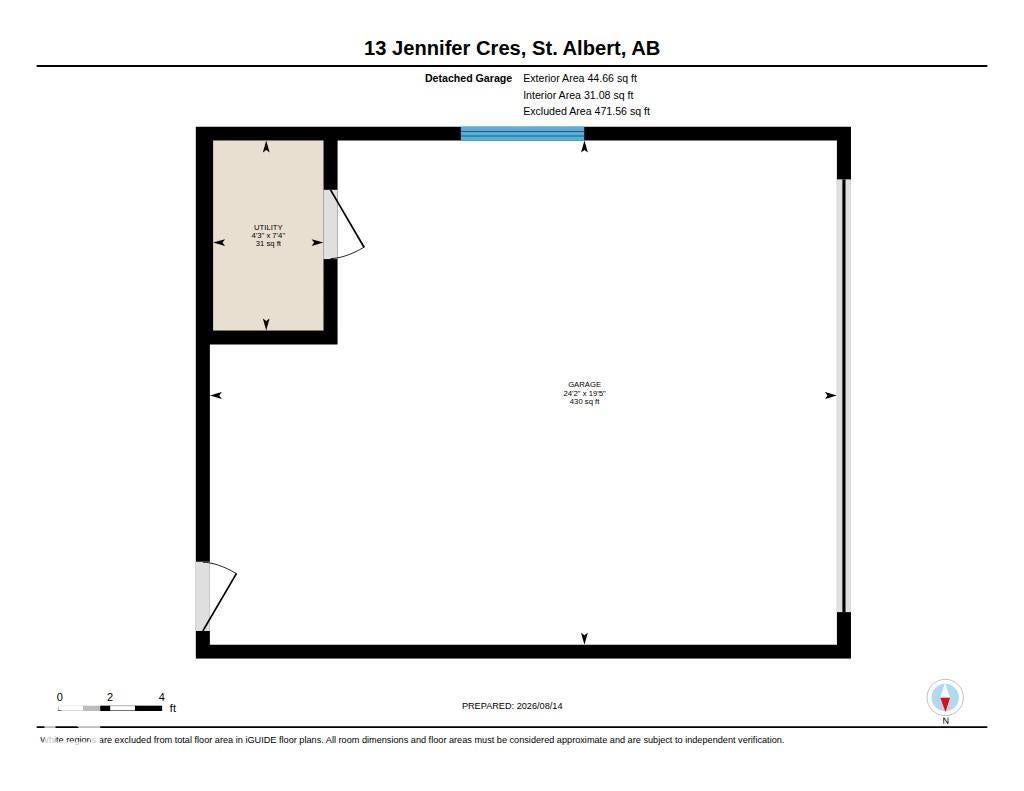
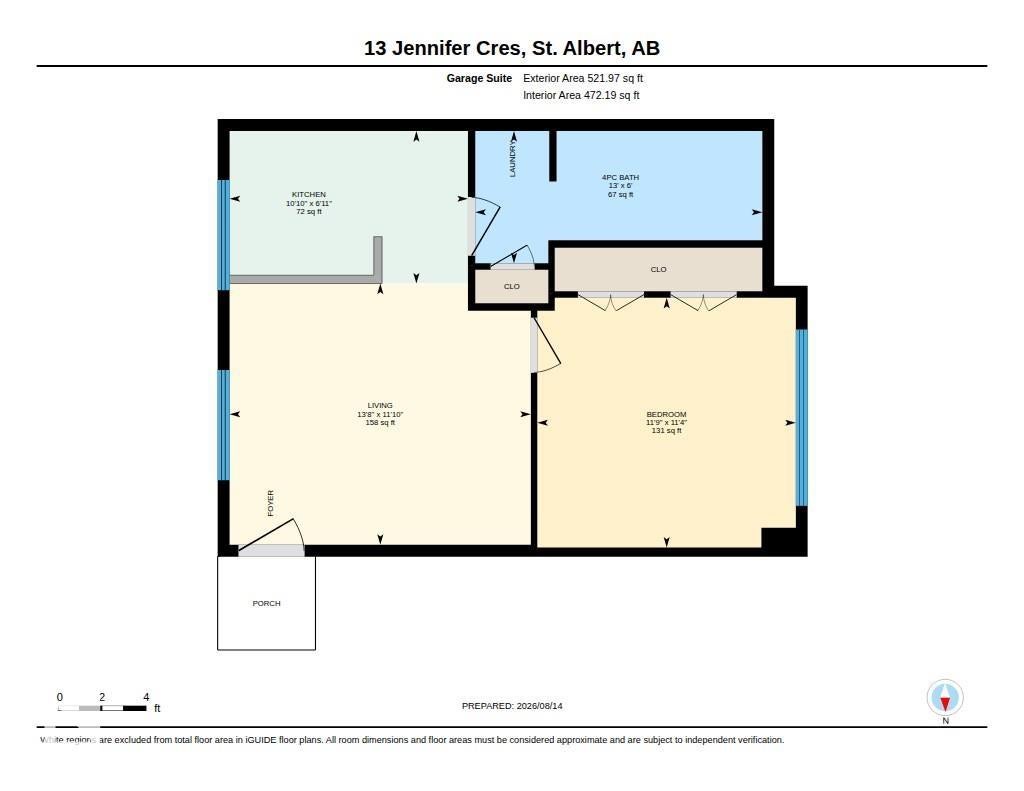
ONE-OF-A-KIND IN JENSEN LAKES! This custom-built Sarasota home offers over 1800 sqft. of beautifully curated living space plus a dbl det garage w/ a FULLY FURNISHED 500 sq. ft.GARDEN SUITE. From the moment you enter, you’ll be impressed by the thoughtful design, including a stunning living room with fireplace & arched built-ins, a main-floor office with a custom built-in desk, elegant white cabinetry, quartz counters, SS appliances & a 2-pce bath to complete the main. Upstairs features a luxurious primary retreat w/walk-in closet & 3-pce ensuite, plus 3 additional bedrooms, convenient laundry & a 4 pce bath. The FF basement offers a spacious rec room, 5th bedroom, 4 pce bath & storage. Outside, enjoy a maintenance-free yard, large concrete patio and beautiful landscaping. Above the garage, FULLY FURNISHED GARDEN SUITE w/white cabinetry, quartz,1 bedroom, 1 bath, in-suite laundry & a 4-piece bath—ideal for guests, family or rental income. Steps away from the beach, schools, shopping and amenities.
Address
13 JENNIFER CR
List Price
$849,900
Property Type
Residential
Type of Dwelling
Detached Single Family
Style of Home
2 Storey
Transaction Type
Sale
Area
St. Albert
Sub-Area
Jensen Lakes
Bedrooms
5
Bathrooms
4
Half Bathrooms
1
Floor Area
1,829 Sq. Ft.
Lot Shape
Rectangular
Year Built
2022
MLS® Number
E4503848
Listing Brokerage
RE/MAX Elite
Basement Area
Full, Finished
Postal Code
T8N 7Z5
Zoning
Zone 24
Parking
Double Garage Detached
Community Features
Air Conditioner, Deck, Guest Suite, Lake Privileges, Patio, HRV System
Exterior Features
Back Lane, Beach Access, Fenced, Landscaped, Playground Nearby, Public Transportation, Schools, Shopping Nearby, See Remarks
Interior Features
ensuite bathroom
Association Fee Includes
Amenities w/HOA, Lake Access, Professional Management, See Remarks
Heat Type
Forced Air-2, Natural Gas
Construction Materials
Wood, Stone, Vinyl
Direction Faces
West
Fireplace
Yes
Fireplace Features
Electric
Foundation Details
Concrete Perimeter
Garage Type
Yes
Roof
Asphalt Shingles
Access To Property
Paved